Dick Leike

BEDS3
BATHS3 full 1 partial
MLS#10230528
STATUSActive
PROPERTY TYPEResidential - Single Family
SUBDIVISIONN-A
NEIGHBORHOODOther Tennessee Counties
Property Description
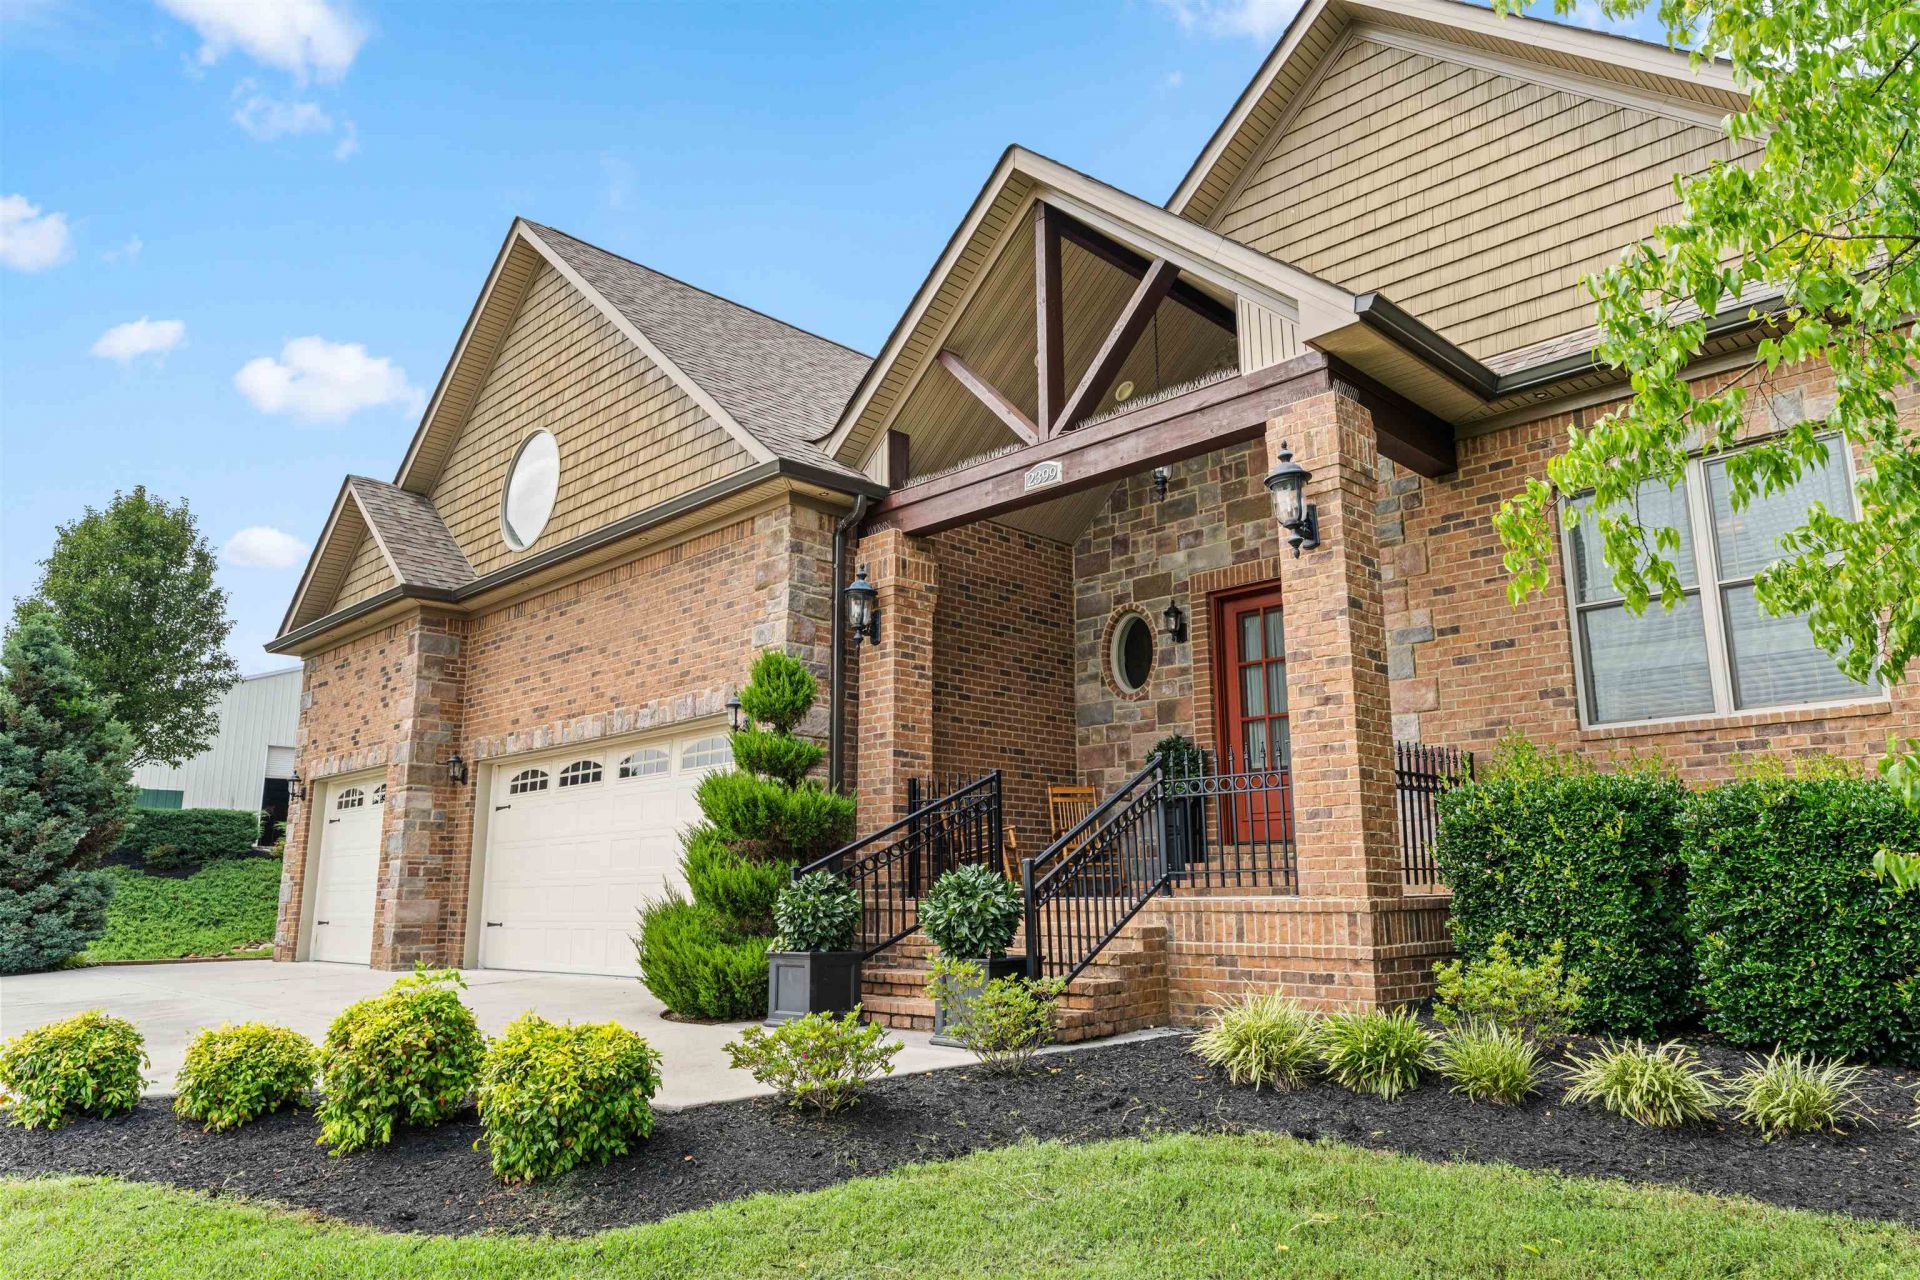
LUXURY MEETS THE COUNTRYSIDE! Set amid approximately 6 acres of beautiful rolling green countryside, this extraordinary 6,300+ SF custom estate offers a rare combination of refined living, privacy, peaceful surroundings and space. Professionally landscaped and offered by its original owner, the property features a picturesque man-made pond and a setting designed not simply to be admired--but to be lived and enjoyed. Step inside to an impressive open floor plan featuring 12' coffered ceilings. And then there is what truly sets this estate apart--an approximately 4,500 SF DETACHED WAREHOUSE with an impressive 5-BAY GARAGE! An extraordinary amenity for the automobile collector, entrepreneur, recreational enthusiast or anyone seeking substantial private storage and workspace. Outside, rolling lawns, mature landscaping and the peaceful pond create your own private countryside retreat. Come EXPERIENCE McCLEARY ROAD--and discover just how much more a home can be.
Property Features
Property Type: Residential - Single Family
Cooling: Central
Fireplaces: 2
Heating: Central
Home Style: Traditional
Year Built: 2018
Feature Descriptions
Additional Rooms: Finished Basement, Laundry Room, Library/Study, Other (See Remarks)
Bed and Bath: Double Vanity Bath, Luxury Primary Bath
Days on Site: 1
Exterior: Covered Patio, Other (See REMARKS)
Exterior/ Windows: Brick Veneer, Stone
Fireplace: Gas Logs, In Living Room, In Primary Bedroom
Floors/ Ceilings: Part Carpet, Part Hardwood
Interior: Smoke Detector(s)
Interior Equipment: Dishwasher, Disposal, Gas Cooking, Microwave, Range/Oven, Refrigerator
Living/ Dining Room: Eat-In Kitchen, Great Room, Island In Kitchen, Kit/DR Combo
Lot: Lake/Pond on Property, Professionally Landscaped
Master Bath: Double Sinks
Parking/ Storage: Front-Load Garage, Garage Door Opener(s), Other (See REMARKS)
Total Rooms: 7
Water/ Sewer: Public Water, Septic Tank
Room Sizes
Primary Bedroom: .
Dining Area: .
Den/ Great Room: .
Living room: .
Listed By / Shown By
Listed By
Agency Name: Smithsonian Real Estate
Agency Phone: 865-985-2220
Shown By
Agent Name: Dick Leike
Agent Phone: (901) 486-2070
Agency Title: Crye-Leike Real Estate Services

Source: MAAR MLS
Estimate Your Payment
Estimated Payment
$ 4,027.32 per month $3,560.68 Principal & Interest $0.00 Property Tax (data not provided by mls) $466.64 Homeowner's InsuranceChange Payment Information
Privacy Policy / DMCA Notice / ADA Accessibility


This site is hosted, designed and copyright
© 1994 - 2026 by
Delta Media Group, Inc. -- Patent Pending --
2399 Mccleary Rd | MLS# 10230528
This single family home located at 2399 Mccleary Rd, Sevierville, TN 37876 is currently listed for sale with an asking price of $1,599,900. This property was built in 2018 and has 3 bedrooms and 3 full and 1 partial baths. Mccleary Rd is located in the N-A subdivision. Search N-A real estate on dickleike.crye-leike.com today.